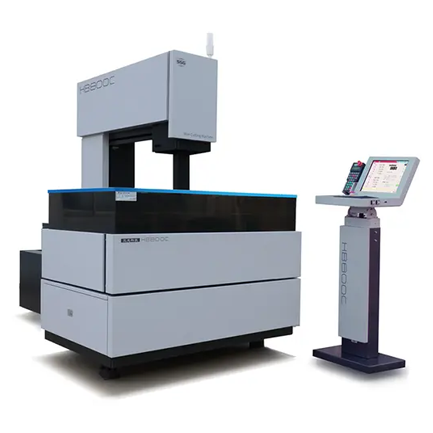
| Model | HB300D | |
| Machine Body | X/Y Travel | 300×200mm |
| Electrode wire diameter | φ 0.10-φ0.22 mm | |
| Wire speed | 4-12 m/s | |
| Net weight / gross weight | 1200 kg/1400 kg | |
| Machine dimension | 700x 1550mm | |
| Workpiece | Max. cutting thickness | 250mm |
| Max. cutting taper | ±6°/ 100mm | |
| Max. workpiece size | 400x350x400mm | |
| Max. workpiece weight | 80kgs | |
| Working Fluid Tank | Filtration accuracy | 0.01mm |
| Capacity | 75L | |
| Working Method | Multiple filtration system | |
| Pulse Power Supply | Max. Cutting Speed | ≥300mm²/min |
| Best Surface Finish | Ra≤0.6μm | |
| Max.Current | 12A | |
| CNC Power Supply Unit system | Hardware Configurations | LCD, AC Servo System, Import Inverter |
| Connecting Port | USB, LAN | |
| Program Code | ISO Code | |
| Axis Numbers | 4-axis Simultaneous Control, Realizing pitch compensation | |
| Joy Stick | Standard | |
| Language | Chinese, English, Korean, Japanese | |
| Aluminum Machining | Option | |
| Titanium Machining | Standard | |
| Power Supply | Power | 3~380V+10% 50±10Hz |
| Environment Temperature | 10~35℃ | |
| Power Consumption | 1.5 KVA | |
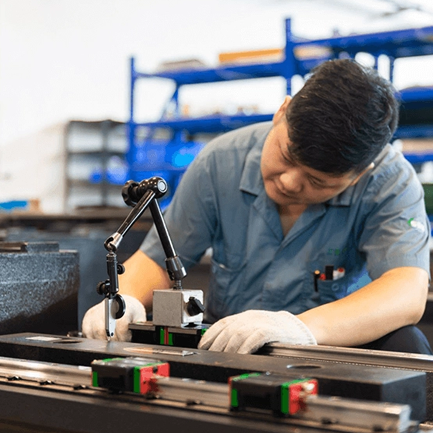
Elaborate manufacturing
Comprehensively meet the latest national standard for medium-speed wire cutting ( JB/T11999.1-2014)
The use of dual-frequency laser interferometer, three-coordinate measuring instrument, ball-bar, geometric accuracy measuring instrument and other high-precision testing instruments and inspection and test procedures executed in strict accordance with the latest national standard for medium-speed wire cutting run through the whole production process of products, guaranteeing the excellent quality of each product in an all-round way.

Ball-bar is used for dynamic accuracy test to ensure that dynamic performance of the machine tool meets standard requirements.

Key parts of the machine tool are strictly tested with three-coordinate measuring instrument to ensure accuracy of parts assembled by the machine tool.

Strict geometric accuracy test ensures that all geometric accuracy indicators meet standard reguirements.

Laser interferometer is used for test to reliably guarantee positional accuracy of the machine tool.
 HB400
HB400  HB600
HB600  HB800
HB800  LA350A
  LA500A
  LA800
LA800  EB450
EB450  EA500A
  EB650N
  DS703C
  SK450
SK450